
What Is A Kitchen Peninsula And How to Plan One In Houston?

Habib Othman
CEO · Licensed Texas PE

Although kitchen islands are the most popular additions for extra counter space, storage, and seating, some kitchens simply don’t have the required space for them. That’s because kitchen island dimensions are sometimes as big as a standard kitchen slab.
And this is where a kitchen with peninsula becomes an attractive alternative, especially in Houston metropolitan homes where kitchens have limited space. This gives you extra countertop and cabinet space but stays connected to the kitchen walls and cabinets.
The best part: Even with a compact design, a kitchen peninsula is apt for creating a breakfast bar, a dining area, or simply a separation between kitchen and living space.
Now, if you aren’t able to create a kitchen island to space constraints, I have explained how a peninsula kitchen can help you achieve exactly that. I have also shared kitchen peninsula design ideas, measurements, and a few things I factor in before starting any kitchen renovation work.
Let’s have a look at it.
Key takeaways
- A kitchen peninsula is an extension of your existing cabinets or wall, with three open sides.
- It provides extra countertop space, storage, and seating without needing a freestanding island.
- L-shaped, U-shaped, and open-plan kitchens are common layouts where a peninsula can work.
- You should plan enough clearance for cooking, walking, seating, and opening appliance doors.
- Plumbing, electrical connections, and countertop support should also be considered before construction starts.
What is a kitchen peninsula?
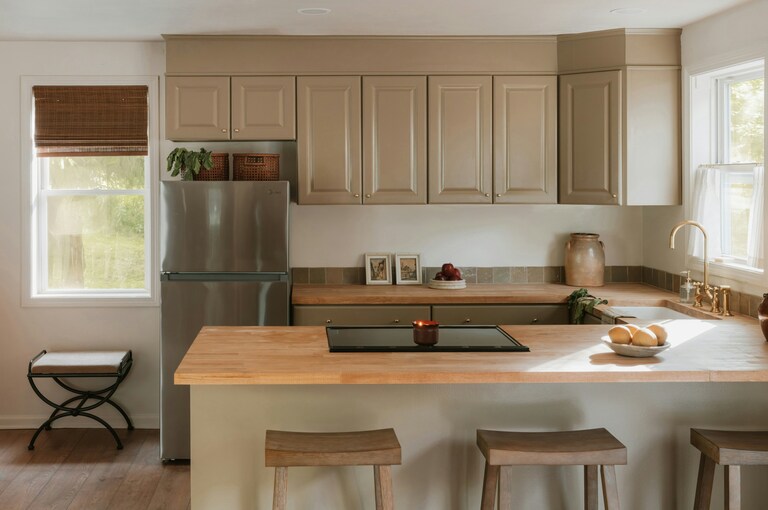
A kitchen peninsula is a countertop and cabinet extension that connects to an existing wall or cabinet run on one end and stays open on the other three sides. You can think of it as a kitchen island that is attached to the rest of your kitchen rather than standing independently.
A peninsula includes base cabinets under it and an extended countertop on top. And depending on the available space, you can use it for food preparation, extra storage, casual dining, or even install a sink or cooktop onto it.
For instance, if you have an L-shaped kitchen, you can extend one side of the existing cabinets into the room to create a peninsula. This will give you extra working space without having to fit a separate island in the middle of the kitchen.
Tell us about your project and we’ll create renovation, repair, and restoration solutions designed around your goals.

What is the difference between a kitchen peninsula and an island?
The main difference between a kitchen peninsula and island is how the two are connected to your kitchen.
You see, a kitchen island is a freestanding unit with access around all four sides. A peninsula, on the other hand, is connected to a wall or existing cabinet run on one end, leaving three sides open.
Here are all the differences between kitchen peninsula and island:
| Feature | Kitchen Peninsula | Kitchen Island |
| Connection | Attached on one end | Freestanding |
| Open sides | Three | Four |
| Space requirement | Can work in compact layouts | Needs clearance on all sides |
| Storage | Includes base cabinets | Includes cabinets and drawers |
| Seating | Can provide counter seating | Can provide counter seating |
| Best suited for | Extending an existing kitchen layout | Creating a separate central work area |
What are the benefits of a kitchen peninsula?
A kitchen peninsula is a useful addition if you want more working space but you don’t have enough room for a separate island. Here are some of the main benefits of installing one:
#1. You get additional countertop space
One of the biggest advantages of a kitchen peninsula is that it gives you extra countertop area. You can use it for food preparation, keeping small kitchen appliances, or placing serving dishes when you have guests.
#2. You get more storage
The cabinets under the peninsula can provide extra storage for cookware, utensils, pantry items, and other kitchen essentials. You can also install drawers, pull-out organizers, or cabinets with different configurations depending on what you need to store.
#3. You can create a casual dining area
If you extend the countertop beyond the base cabinets, you can create a breakfast bar or a small seating area. This can be especially useful if you don’t have enough room already for a separate dining table.
#4. It helps define an open-plan kitchen
A peninsula can create a natural boundary between the kitchen and an adjacent living or dining area without completely closing off the space.
#5. It can work where a kitchen island won’t fit
Unlike an island, a peninsula doesn’t need walking clearance on all four sides. This makes it a practical option for certain smaller or narrower kitchens.
Pro tip: Don’t choose a peninsula simply because you want additional counter space. Factor in how you use your kitchen first. If the peninsula restricts movement or makes it difficult to access appliances, the extra countertop might not be worth it.
Kitchen island or peninsula: Which one should you choose?
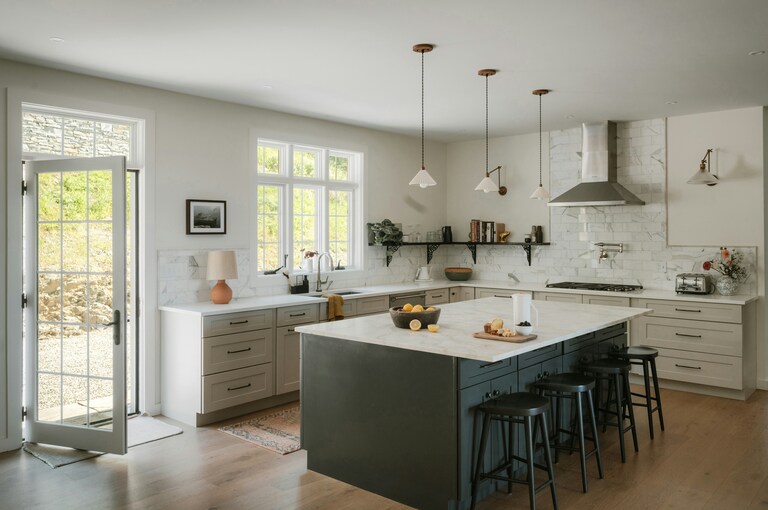
Now, you might be wondering whether a kitchen island or peninsula is better for your home.
To answer that, there isn’t a better one between these two. The right choice depends on the available floor space, existing kitchen layout, and what you plan to do with the extra countertop.
For instance, if you have a small kitchen and want more storage and seating, a peninsula is a better choice.
However, if you have a large kitchen with enough room to walk around a separate unit, an island can give you more flexibility. This is also why kitchen island is among the top-trending kitchen renovation ideas in bigger Houston homes.
All in all, here’s how I suggest you decide between kitchen island or peninsula:
| Your kitchen situation | What you should go for |
| Limited floor space | Kitchen peninsula |
| Large, open kitchen | Kitchen island |
| Existing L-shaped cabinets | Peninsula extension |
| Need a central gathering area | Kitchen island |
| Need additional storage and seating | Either, depending on clearance |
| Want to preserve a direct walkway | Whichever layout provides the better route |
My take: I never recommend an island or peninsula to my clients based on aesthetics alone. I first look at how much usable space is available and whether the new structure will make everyday cooking easier.
For instance, a peninsula might look great in a kitchen design, but if it blocks the route between your refrigerator, sink, and cooking area, it can quickly become inconvenient.
Similarly, an island isn’t necessarily the better choice if you have to squeeze between it and the surrounding cabinets every time you move around the kitchen.
How to plan a kitchen peninsula in Houston?
A kitchen peninsula should fit naturally into your existing kitchen. Also, it should give you more usable space without making it difficult to move around in the room.
Here are a few things I suggest you consider before finalizing kitchen peninsula design:
#1. Have a look at your existing kitchen layout
First, have a detailed look at how your kitchen is currently arranged.
A peninsula can works really well in the following types of kitchen layouts:
- L-shaped kitchens: Here, you can extend one side of the cabinets to create more counter space and seating.
- U-shaped kitchens: You can use one arm of the U-shaped layout as a peninsula, given the opening and working clearance are practical.
- Open-plan kitchens: A peninsula here can help separate the cooking area from the living or dining space without closing it off completely.
- Narrow kitchens: Here, a carefully sized peninsula can provide useful storage and counter space without the restricted movement from a freestanding island.
Note: Not every kitchen can accommodate a kitchen peninsula. The available floor space and position of doors, windows, and appliances will decide whether you can have a peninsula kitchen.
#2. Check the clearance around the peninsula
This is one of the most important parts of the peninsula kitchen layout planning process. Here, you need enough room to open appliance doors, move between work areas, and walk around the peninsula without constantly squeezing past someone.
You can follow the National Kitchen and Bath Association’s general rule of thumb and leave:
- At least 42 inches for a work aisle used by one cook.
- At least 48 inches for a work aisle used by multiple cooks.
Note: A work aisle is the space where someone stands to cook or work. A general walkway is different, so don’t treat these measurements as interchangeable.
Pro tip: Before you place an order for cabinets or countertops, mark the proposed peninsula dimensions on your floor plan. Then check whether the refrigerator, dishwasher, oven, and nearby cabinet doors can open properly. Also, factor in the route people naturally take when entering the kitchen. A peninsula should not become an obstacle in that path.
#3. Plan the seating and countertop overhang
If you want to use your peninsula as a breakfast bar, you need to plan the seating area before finalizing the countertop. Think about how many people will use it regularly.
My own go-to seating is to have two comfortable seats rather than trying to squeeze in three or four.
You should also factor in things such as:
- Countertop width for each person.
- Knee space under the overhang.
- Suitable stools for the counter height.
- Room behind the stools for people to move around.
The countertop overhang might also need additional support, depending on its depth and the material you choose. You can discuss this with your countertop fabricator before finalizing the design.
#4. Decide whether you need a sink or cooktop
A peninsula doesn’t have to be just a countertop and storage area. You can also have a sink or cooktop, depending on your layout.
However, this needs more planning. For instance, adding a sink will involve extending plumbing and drainage lines. A cooktop, similarly, will require electrical or gas connections, along with proper ventilation.
I suggest you decide this before the cabinet layout and countertop dimensions are finalized. That’s because making these changes later can complicate the renovation and add unnecessary work.
#5. Don’t ignore storage and the finished back
When it comes to storage, think about what you really want to store inside the peninsula. You have deep drawers for pots and pans, cabinets for kitchen essentials, or pull-out organizers for items you use regularly.
Also, remember that the back of a peninsula is often visible from the adjoining living or dining area. So, don’t leave it looking like an unfinished cabinet run.
You can use decorative panels, matching cabinetry, or a finished countertop edge to make it look like an intentional part of the kitchen design.
#6. Factor in plumbing, electrical work, and permits
If your kitchen peninsula involves moving plumbing, adding electrical outlets, installing a cooktop, or changing walls, it might need additional trade work and approvals.
In Houston, permit and inspection requirements depend on the work being performed and the property’s jurisdiction. The City of Houston Permitting Center is a good starting point for checking requirements within the city. And if your home is in another Greater Houston municipality, check that local authority’s requirements as well.
Here are some kitchen peninsula design ideas you can consider
Once you understand the available space and your requirements, you can look at different kitchen peninsula designs. Here are a few practical design ideas for smaller kitchens that I suggest my clients:
#1. Straight kitchen peninsula
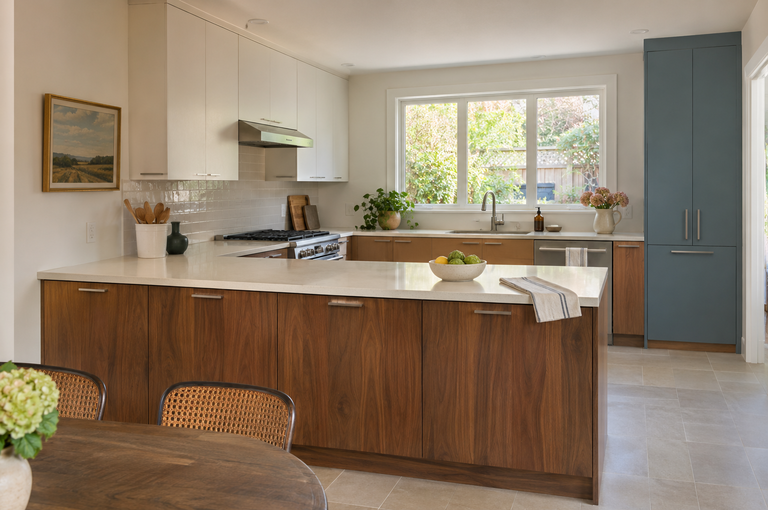
A straight peninsula extends from an existing cabinet run. It is a simple option if you want extra countertop space, storage, or a small breakfast bar.
#2. L-shaped kitchen peninsula
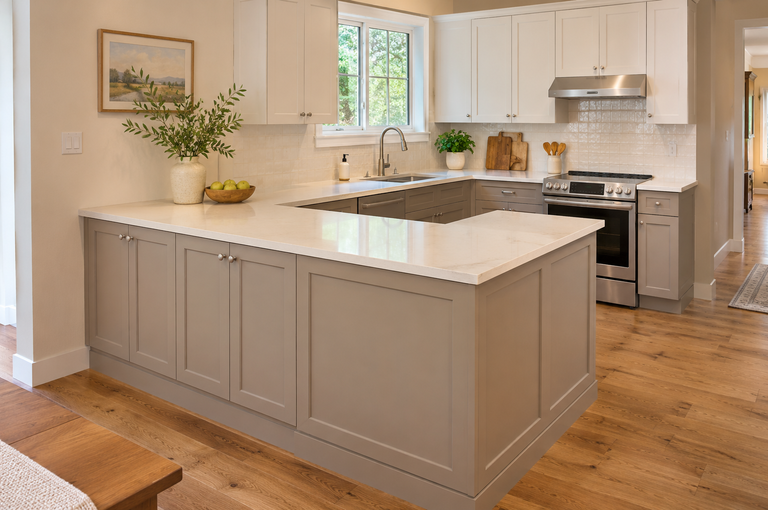
An L-shaped peninsula can provide a larger working surface and create a more defined seating area. It might work well in open-plan kitchens, given it doesn’t restrict the main walkway.
#3. Peninsula with breakfast bar
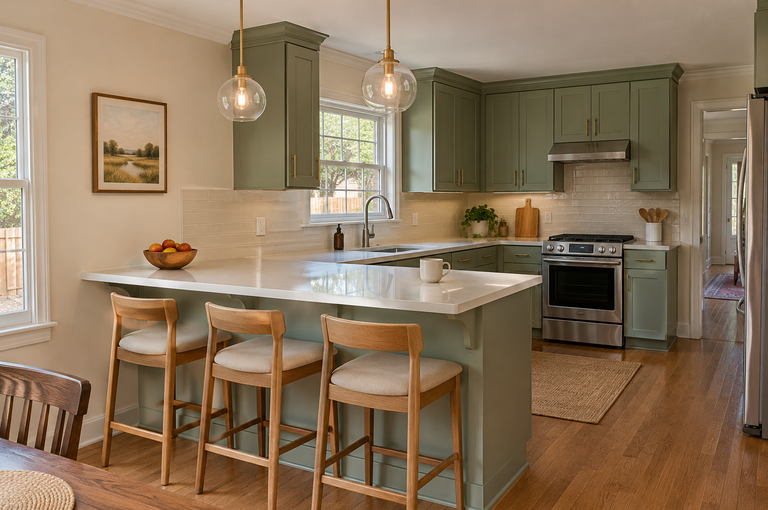
If you want a casual dining spot, you might want to extend the countertop to accommodate stools. This can be especially useful for quick meals, morning coffee, or additional seating when guests visit.
#4. Peninsula with extra storage
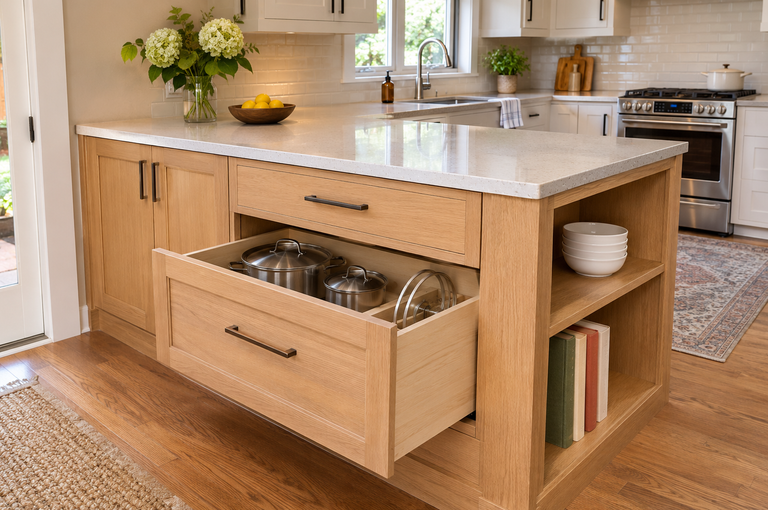
You can use the cabinet space under the peninsula for deep drawers, pull-out organizers, or additional kitchen storage. This is particularly useful when your existing kitchen has limited cabinet space.
Here are some common kitchen peninsula planning mistakes you should avoid
A peninsula can make your kitchen more functional, but a few planning mistakes can have the opposite effect. Here are some things I suggest you avoid no matter what:
#1. Making the peninsula too large
A larger peninsula gives you more countertop and storage space, but it can also reduce the available walking area. Choose dimensions that suit your kitchen rather than trying to maximize the size.
#2. Blocking the main walkway
Make sure the peninsula doesn’t obstruct the natural route between the kitchen entrance, adjoining rooms, and frequently used appliances.
#3. Forgetting appliance door clearance
A peninsula can interfere with refrigerator, dishwasher, and oven doors if you don’t account for their opening space. Check these details on the floor plan before construction.
#4. Trying to fit too many stools
More seating isn’t always better. If people sitting on the peninsula block the main walkway or interfere with cooking, it’s best to reduce the number of stools.
#5. Planning utilities too late
If you want a sink, cooktop, or additional electrical outlets, plan the required connections before finalizing the cabinets and countertops. Last-minute changes can make the renovation more complicated.
#6. Ignoring the exposed side
The back of a peninsula is visible from another room. So make sure the design includes a finished panel or other suitable treatment instead of leaving exposed cabinet sides.
Frequently asked questions about kitchen peninsulas
What is the difference between a kitchen island and a peninsula?
A kitchen island is a freestanding countertop and cabinet unit with access around all four sides. A peninsula, on the other hand, is connected to an existing wall or cabinet run at one end, leaving three sides open.
Both provide extra counter space, storage, and seating. But the main difference is how they connect to the kitchen and how much surrounding floor space they need.
Is a kitchen peninsula good for a small kitchen?
Yes, a kitchen peninsula can work well in a smaller kitchen because it doesn’t need walking clearance on all four sides like a freestanding island. It can provide extra counter space, storage, and even seating to compact kitchens.
How much clearance do you need around a kitchen peninsula?
The total clearance depends on how the surrounding space is used. As a general rule of thumb, the NKBA recommends a 42-inch work aisle for one cook and 48 inches for multiple cooks.
But these measurements are not universal building-code requirements. And your final layout should account for applicable local rules and your kitchen’s actual dimensions.
Can you put a sink or cooktop in a kitchen peninsula?
Yes. You can install a sink or cooktop into a peninsula if the layout and available space support it.
However, a sink requires suitable plumbing and drainage, and a cooktop needs electrical or gas connections and proper ventilation.
You should also think about how these fixtures will affect food preparation space, seating, and movement. Plan these utilities before ordering cabinets or countertops.
Is a kitchen peninsula cheaper than an island?
A peninsula can sometimes cost less than an island because it connects to existing cabinets or a wall and requires fewer finished sides.
Nevertheless, the final cost depends on the materials, cabinet configuration, countertop, seating overhang, and any plumbing or electrical work.
A peninsula that requires major utility changes will cost more than a straightforward island installation.
Want to compare the complete scope of compact kitchen renovation and the costs involved?
You can read my blog on the cost of 10×10 kitchen remodel cost in Houston.
Does a kitchen peninsula increase home value?
A well-designed kitchen peninsula can make your kitchen more functional and appealing to potential buyers by adding counter space, storage, and casual seating.
However, there is no guaranteed increase in home value from installing one. The result depends on the overall kitchen renovation, quality of materials, functionality, and local buyer preferences.
As a kitchen renovation expert, I focus on improving the kitchen’s everyday usability rather than adding a peninsula solely for resale value.
Tell us about your project and we’ll create renovation, repair, and restoration solutions designed around your goals.
To sum up
As you can see, a kitchen peninsula is a practical way to add countertop space, storage, and seating without installing a freestanding island. And this is an especially handy option for smaller kitchens that lack the space for kitchen islands.
However, the design needs to be in sync with your existing kitchen layout and leave enough room for everyday movement.
If you are planning a kitchen renovation in Houston, I suggest you take into account the available space, appliance access, seating requirements, and utility connections before finalizing the design.
Got more questions or need help installing a kitchen island?
You can get in touch with us!
At Maestro Property Solutions, we are local Houston kitchen renovation experts with decades of expertise helping Texans make the most of their kitchens. We help homeowners plan and renovate kitchens with attention to layout, functionality, and the details that matter most to them.
Habib Othman is the CEO and Co-Owner of Maestro Property Solutions. A Texas Professional Engineer, expert builder, and property inspector, Habib brings extensive experience in construction, property evaluation, renovation, and building systems. Through his hands-on expertise and engineering background, he helps homeowners and property owners make informed decisions about repairs, renovations, foundations, and other property improvements.