
A Complete Guide To Standard Kitchen Island Dimensions In Houston Homes

Habib Othman
CEO · Licensed Texas PE
Planning to build a kitchen island but not sure what dimensions to stick to?
Well, the standard kitchen island dimensions include a length of 4-8 feet, depth of 2-4 feet, and a height of about 36 inches.
However, these are not standalone measurements that fit into every kitchen. The exact dimensions for your kitchen island can be different depending on the layout, available walkway space, and how you plan to use the island.
It is important that you choose the correct dimensions and not rely on a standardized calculation. That’s because with an incorrect island dimension you can end up having cramped walkways and awkward seating, among others. Also, you might have to undertake costly changes later on.
In this blog, I have explained the ideal kitchen island dimensions for different kitchens, including seating measurements and clearance requirements. Also, I have shared tips to plan a functional kitchen island.
So, let’s get into it.
Key takeaways
- Standard kitchen islands fall within 48-96 inches long and 24-42 inches deep, depending on their purpose.
- A standard kitchen island is usually 36 inches high. Bar-height designs are around 42 inches.
- You should allow a clearance of at least 36 inches for a general walkway where needed, about 42 inches of clearance for a one-cook work aisle and 48 inches for multiple cooks.
- Also allow seating area of about 24 inches of island edge per person, plus sufficient knee space and countertop overhang.
- Before you build the island, account for appliance doors, stools, storage, and plumbing or electrical needs.
Standard kitchen island dimensions for homes in Houston
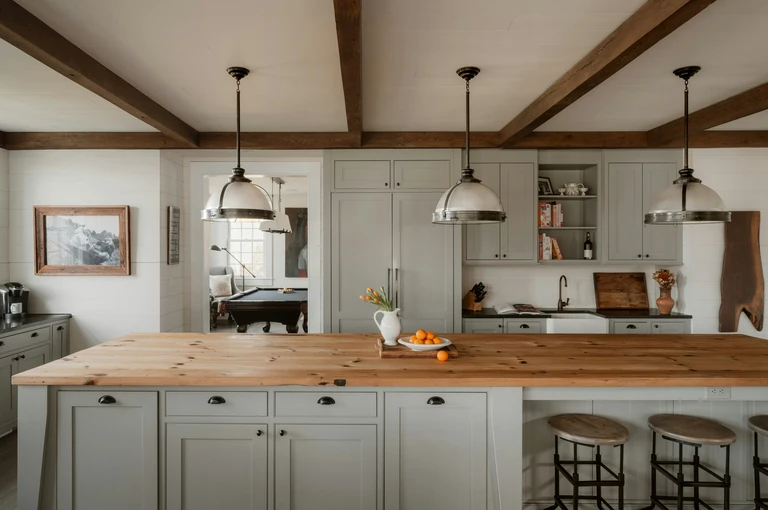
For starters, kitchen island dimensions about 4-8 feet long, 2-4 feet deep, and 36 inches high are standard for Houston homes. Although these dimensions are not ideal for every kitchen, they can help you narrow down the right length, depth, and height based on your kitchen remodel budget.
Here are some kitchen island dimensions you can use to plan your own island based on the island size you want:
| Island type | Standard dimensions (L × D) | Best use |
| Compact prep island | 48 × 24 inches | Extra workspace in a smaller kitchen |
| Medium island | 60-72 × 30-36 inches | Food preparation and storage |
| Large, multi-use island | 72-96 × 36-42 inches | Preparation, storage, and seating |
| Extended island | 96 inches or longer | Larger kitchens with space for multiple functions |
Note: These are not fixed dimensions. You can use these dimensions for planning purposes and setting aside a budget. But the exact dimensions for your kitchen will depend on your kitchen’s size, island size, and intended use of the island.
Want to know the exact dimensions for your kitchen island in Houston?
You can talk to our kitchen renovation experts on a free consultation call where we will understand your requirements and estimate the right island dimension for you.
Pro tip: Although a kitchen island depth of about 24-inches is standard, it is useful only as a preparation space. If you want to add seating to your island, you will need a deeper countertop, ideally a depth of about 36-42 inches or more.
Alright, now let’s take a look at each of these kitchen island dimensions and other island spacing requirements in more detail.
Tell us about your project and we’ll create renovation, repair, and restoration solutions designed around your goals.

Here’s how to choose the right island size for your kitchen
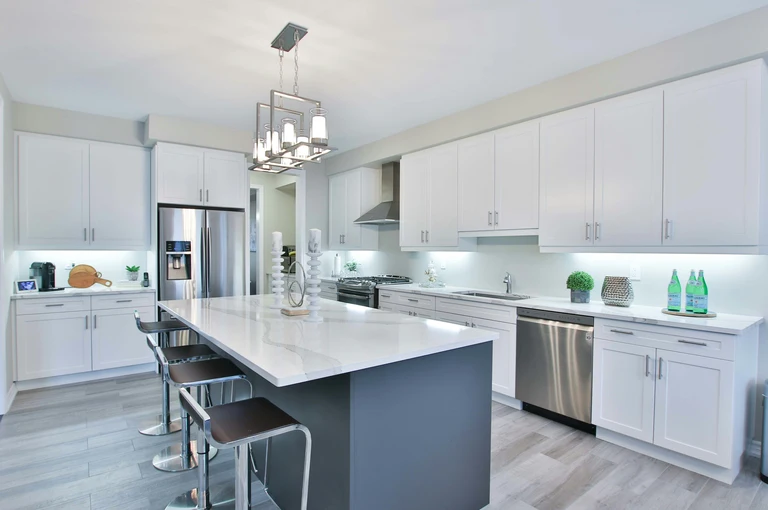
The right size for your kitchen island will depend on the dimensions of your kitchen, existing kitchen cabinet arrangement, location of appliances, and what the island’s intent purpose is.
You can use the below island sizes as rough averages to estimate kitchen island size.
A. Small kitchens
For small kitchens, a compact island sized around 48 × 24 inches can provide extra preparation and storage space.
Here, if you lack space to maintain comfortable clearance on all sides, you can even go for a movable kitchen island, a narrow worktable, or a peninsula attached to cabinets. These small kitchen island ideas will provide extra workspace without creating an obstacle in the middle of the room.
B. Medium-sized kitchens
For medium-sized kitchens, islands measuring around 60-72 inches long and 30-36 inches deep offer a practical balance of preparation space and storage. In fact, depending on your kitchen’s layout, this can also accommodate a small seating area.
C. Large kitchens
If you have a big kitchen, an island measuring 72-96 inches long and 36-42 inches deep is a go-to option. This will be a multi-functional kitchen island where you can prepare food, store essentials, and even have a seating or full dining area.
Not to mention, a bigger island can also have a sink, coffee maker, toaster, and other functional features.
Pro tip: Before you finalize a kitchen island size, mark the planned island footprint on the floor with painter’s tape. Then, walk around it, open nearby appliances, and test where stools would sit. This simple exercise can help you detect layout problems before you build the island.
Kitchen island spacing requirements you should know about
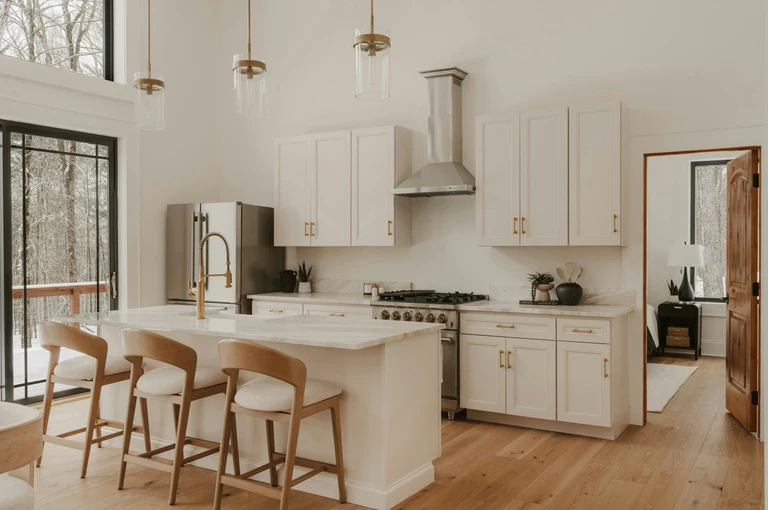
Now that you know about the standard kitchen island dimensions, let’s talk about the spacing requirements for a kitchen island.
That’s because the space around your kitchen island is just as important as the island. Even a beautifully designed island can end up making the kitchen difficult to use if it blocks cabinet doors, restricts movement, or leaves too little room for people to cook.
Here are some kitchen island spacing requirements that you should take into account:
| Clearance | Recommended planning guideline |
| General walkway | At least 36 inches where the layout permits |
| Work aisle for one cook | About 42 inches |
| Work aisle for multiple cooks | About 48 inches |
| Space behind seated diners | Allow extra room for pulling out stools and passing behind them |
Note: Work aisle sizes of 42 inches for one person and 48 inches for multiple cooks is based on the National Kitchen and Bath Association recommendations. These are not fixed sizes, and the actual size of your work aisle can be smaller or larger than this based on what you exactly need.
Pro tip: Always measure from the actual obstruction. If a refrigerator, oven, or dishwasher door opens into the aisle, measure the usable space with the door open, and not just distance between the island and the closed appliance.
Kitchen island dimensions with seating
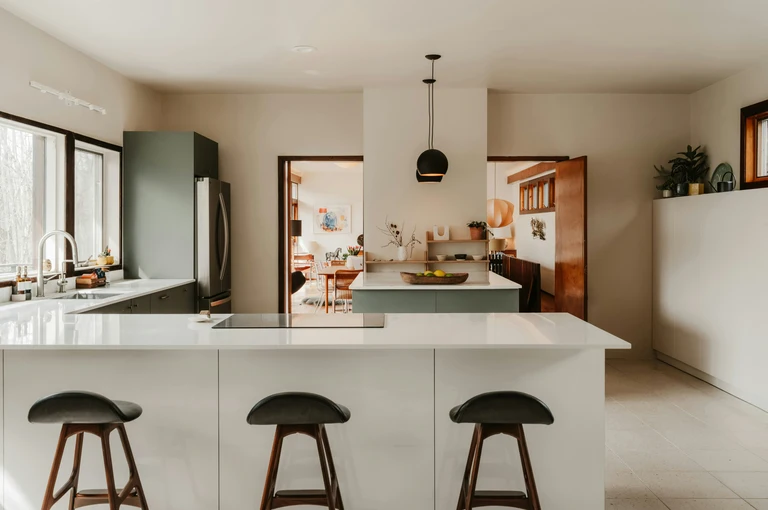
If you are someone who plans to use the kitchen island as a breakfast nook or casual dining area, you’ll need to plan the seating before finalizing countertop dimensions. Here, you’ll have to take into account the number of stools, their width, and the available knee space (because it affects comfort).
Now, as a rule of thumb, you can have 24 inches of island edge per person. This will provide a good amount of personal space for every person.
Here’s how you can estimate seating length based on how many people might dine at the kitchen island:
| Number of seats | Ideal seating length | Ideal counter height |
| 2 people | 48-56 inches | 36 inches |
| 3 people | 72-84 inches | 36 inches |
| 4 people | 96-112 inches | 36 inches |
What about countertop overhang?
The overhang is the part of the countertop that extends beyond the island cabinets, giving people room for their knees. Here, about 12 inches of overhang is a good starting point, but a deeper overhang will improve comfort depending on the stool and counter design.
As per National Kitchen and Bath Association, about 15 inches of knee-space depth at a 36-inch-high counter and 12 inches at a 42-inch-high counter is ideal. And if your table is 30-inch-high, the same knee-space depth should be 18 inches.
Bonus: Here are some kitchen island layout ideas for sinks, cooktops, and storage
Did you know that a well-equipped kitchen island can be an independent mini-kitchen in itself?
Yes, that’s right!
With the right kitchen renovation ideas for the island, you can have features like sink, cooktop, storage for appliances and utensils, and even built-in seating. Even better, you can have these features on a movable island and move it to different locations like backyard, lawn, etc.
Sounds awesome?
Here are some layout ideas you can follow when adding these features to the island:
A. Kitchen island with a sink
A sink can make food preparation and cleanup more convenient. But it requires plumbing, suitable cabinet space, and enough countertop area to work comfortably. You should also have some space around the sink for washing, chopping, and setting down dishes.
B. Kitchen island with a cooktop
A cooktop needs appropriate electrical or gas connections, as applicable, as well as safe working space around the cooking area. Also, you need to factor in ventilation requirements early, especially if you want a range hood above the island.
Also, never place a cooktop next to seating as it can create safety concerns, especially in a busy family kitchen.
C. Storage-focused island
If you mainly need more storage, have deep drawers, cabinets, and accessible preparation space. You might not need a particularly deep island or add-on utility connections, if you just want the storage and not other features like a cooktop.
D. Kitchen island with seating
A seating area is perfect to turn the island into a breakfast nook or informal dinner area. However, the seating overhang, stool placement, and walking space behind diners should all fit within the available room.
Pro tip: I suggest you discuss plumbing, electrical work, ventilation, countertop support, and any applicable Houston permit requirements with your contractor before construction begins. These things are easier to coordinate during the design stage than after the cabinets and countertops are installed.
Here’s a checklist you should follow before iInstalling a kitchen island:
- Measure the room: Record the kitchen’s dimensions and the positions of cabinets, doors, and appliances.
- Check the aisles: Have enough clearance around the island. Also factor in open appliance doors.
- Mark the footprint: Use painter’s tape to outline the island on the floor.
- Test the seating: Place stools within the marked area and check whether people can sit, stand, and pass comfortably.
- Confirm utilities: See if the design needs plumbing, electrical, gas, or ventilation work.
- Verify the finished dimensions: Have space for countertop overhangs, cabinet panels, and any support brackets.
FAQs about standard kitchen island dimensions
What are standard kitchen island dimensions?
Most kitchen islands are approximately 48-96 inches long, 24-42 inches deep, and 36 inches high. Although these are standard dimensions, the right dimension depends on your kitchen’s layout, available clearance, and whether the island will include seating, a sink, or a cooktop.
How much clearance do you need around a kitchen island?
A walkway needs at least 36 inches of clearance. Also, NKBA planning guidance recommends work aisles of 42 inches for one cook and 48 inches for multiple cooks.
These aren’t final clearances though. Your appliance doors, seating, and local requirements can all affect the final layout.
What size kitchen island do you need for four seats?
To begin with, allow about 96-112 inches of usable seating length for four people, with about 24 inches per person. Also, check if the island provides suitable knee space and leaves enough room for stools and surrounding walkways.
Can you put an island in a small kitchen?
Yes, if the layout provides adequate clearance. A compact island around 48 × 24 inches can work in some kitchens.
You can also go for a movable worktable or peninsula for extra workspace.
Should a kitchen island include a sink or cooktop?
Not necessarily. A simple island can also provide valuable preparation space and storage without the extra cost of plumbing, electrical connections, or ventilation. But if you want these features on your kitchen island, and your budget allows it, these are excellent add-ons for both functionality and aesthetics.
Tell us about your project and we’ll create renovation, repair, and restoration solutions designed around your goals.
To sum up
As you can see, the standard kitchen island dimensions include length of 4-8 feet, depth of 2-4 feet, and a height of about 36 inches. But these are not universal dimensions, and the exact dimension for your kitchen island will depend on your kitchen’s layout, walkway space, and how you intend to use the island.
Got more questions or want to renovate your kitchen in order to add an island?
You can get in touch with us!
At Maestro Property Solutions, we are seasoned kitchen renovation experts with decades of local expertise in the Houston metro area. Talk to us about your renovation goals and budget, and we will create an ideal renovation plan around your budget and needs.
Habib Othman is the CEO and Co-Owner of Maestro Property Solutions. A Texas Professional Engineer, expert builder, and property inspector, Habib brings extensive experience in construction, property evaluation, renovation, and building systems. Through his hands-on expertise and engineering background, he helps homeowners and property owners make informed decisions about repairs, renovations, foundations, and other property improvements.